1358 Hopedale DrTwin Palm Estates · Fort Myers, FL 33919
$750,000
Open House · Sunday, August 23 · 10:00 to 2:00 · Can't make it? Book a private showing

The whole second floor is yours.

An Italianate rebuild tucked between historic McGregor Boulevard and the Caloosahatchee River. Four bedrooms and a den on the ground floor, and a private floor above it that nothing else in this pocket of Fort Myers can match.
4 Bed + Den 3 Bath 3,449 Sq Ft Rebuilt 2010 Pool + Heated Spa No HOA
List Price
$750,000
Price / Sq Ft
$217
Flood Insurance
$965/yr
Zone AE, the sellers' actual premium
Home Warranty
Included
American Home Shield, paid by the sellers
The Home

A 1958 address with a 2010 house on it.

Almost nothing of the original structure survived the rebuild, but a fragment of the old slab did, which is why the county record still reads 1958. Everything you will walk through was finished in 2010. The permit file is posted below if you want to read it yourself.

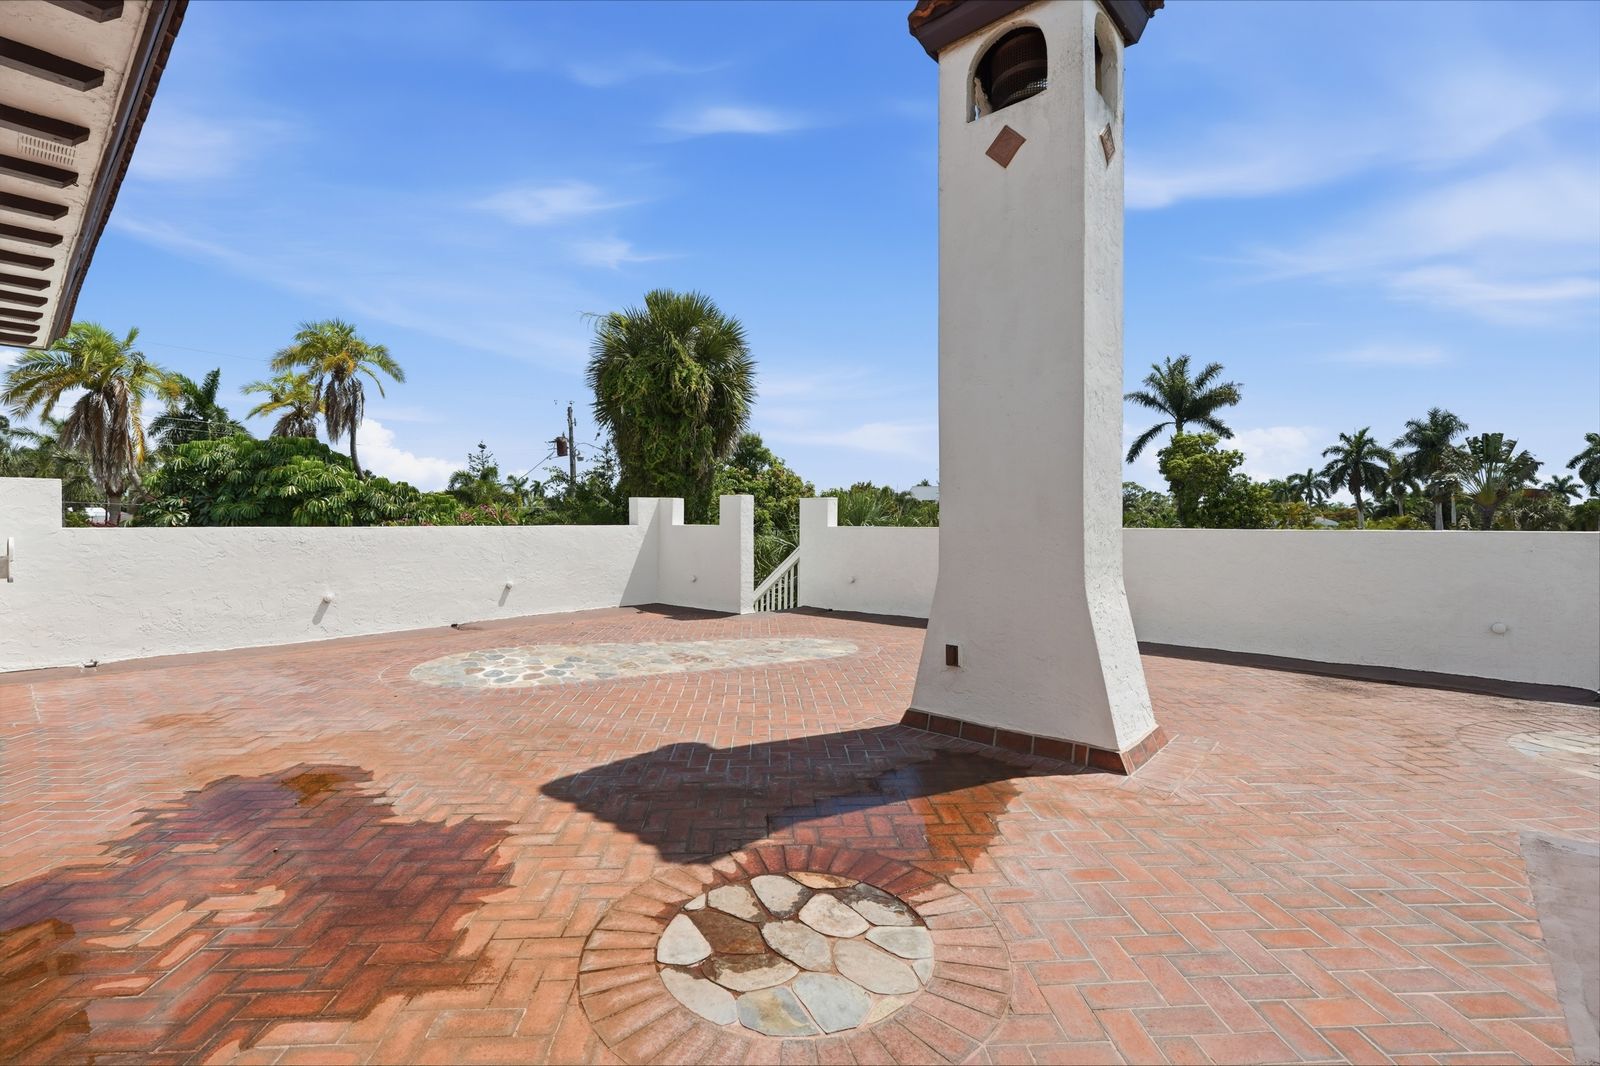
Twin Palm Estates sits in the shade of the McGregor corridor, a short walk from the Caloosahatchee. The house reads Italianate from the street, with arched windows, a tile roof, and a bell tower over the upstairs terrace. Inside it opens up fast. More than 3,400 square feet, four bedrooms plus a den that works as a fifth, and a kitchen with an island that runs the length of the room.

Wood floors and heavy trim carry through the main level. The living room stretches 28 feet. The dining area opens to a covered lanai, and past that a custom pool with a heated above-ground spa sits in a fenced, private yard. There is an air-conditioned shed behind the pool, which makes a genuinely good workshop, studio, or overflow storage.

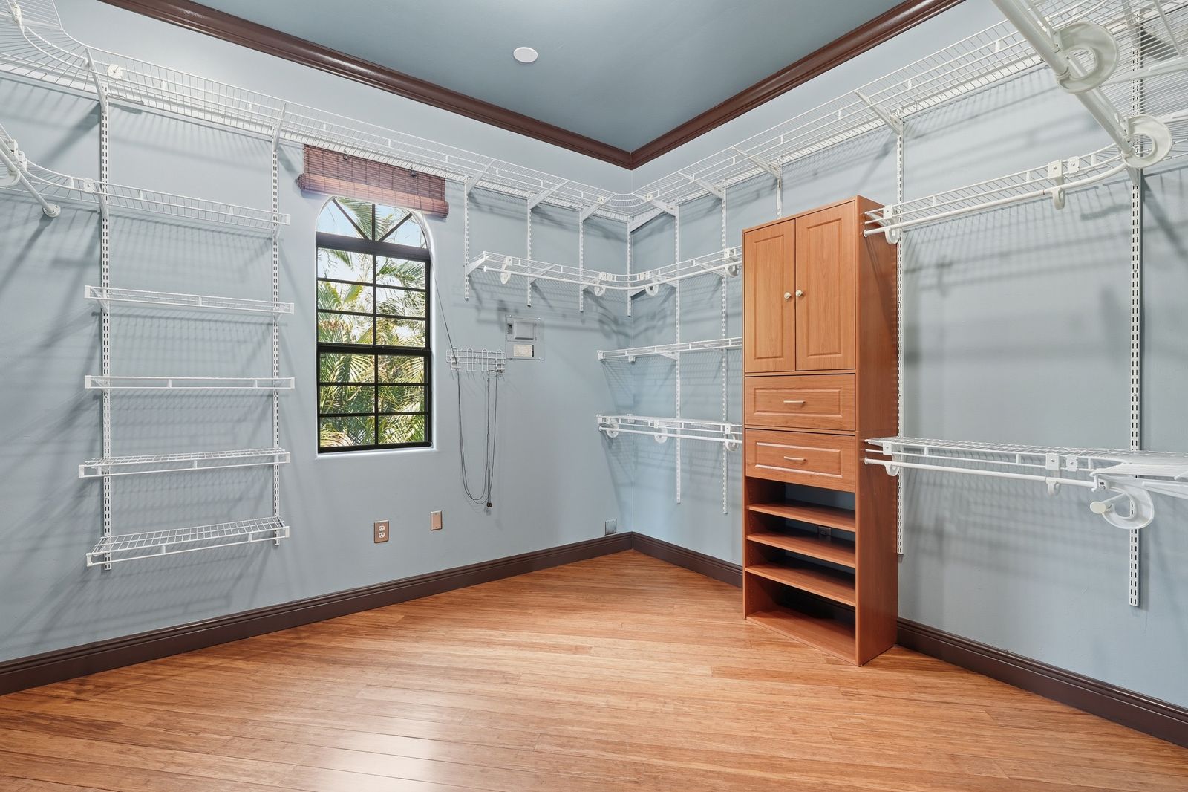
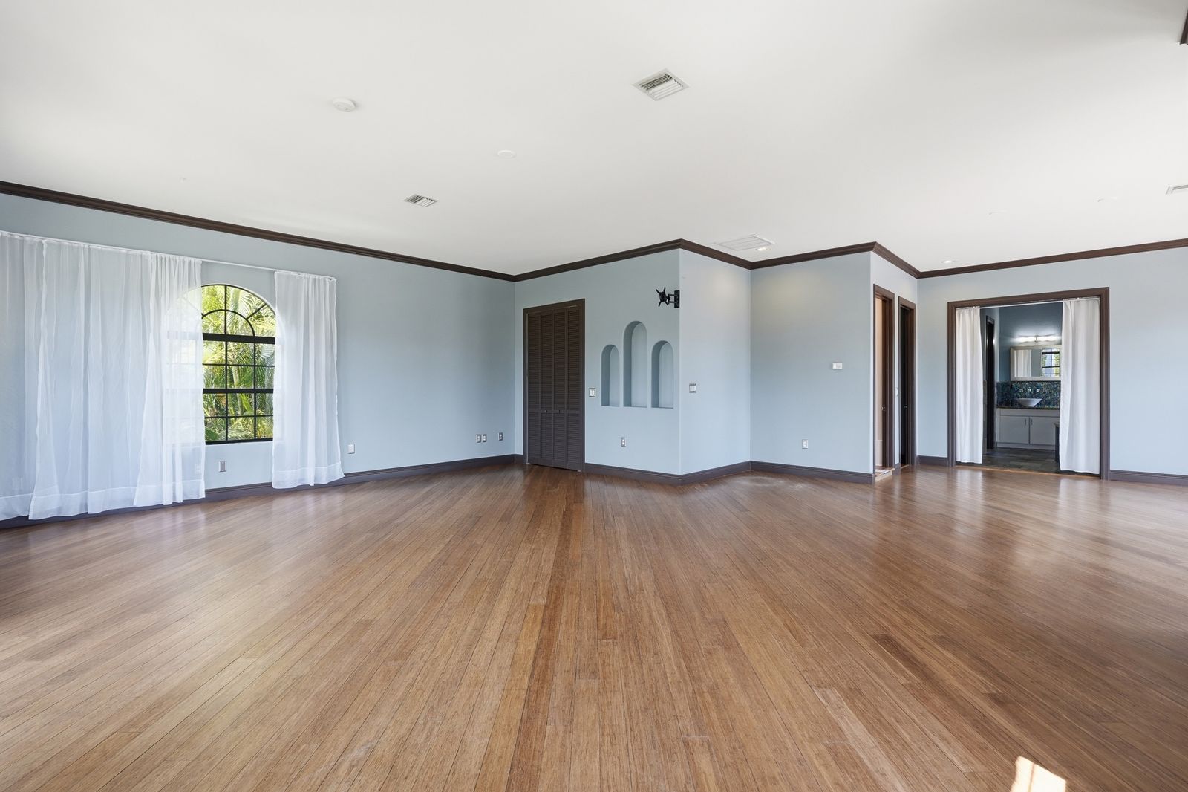
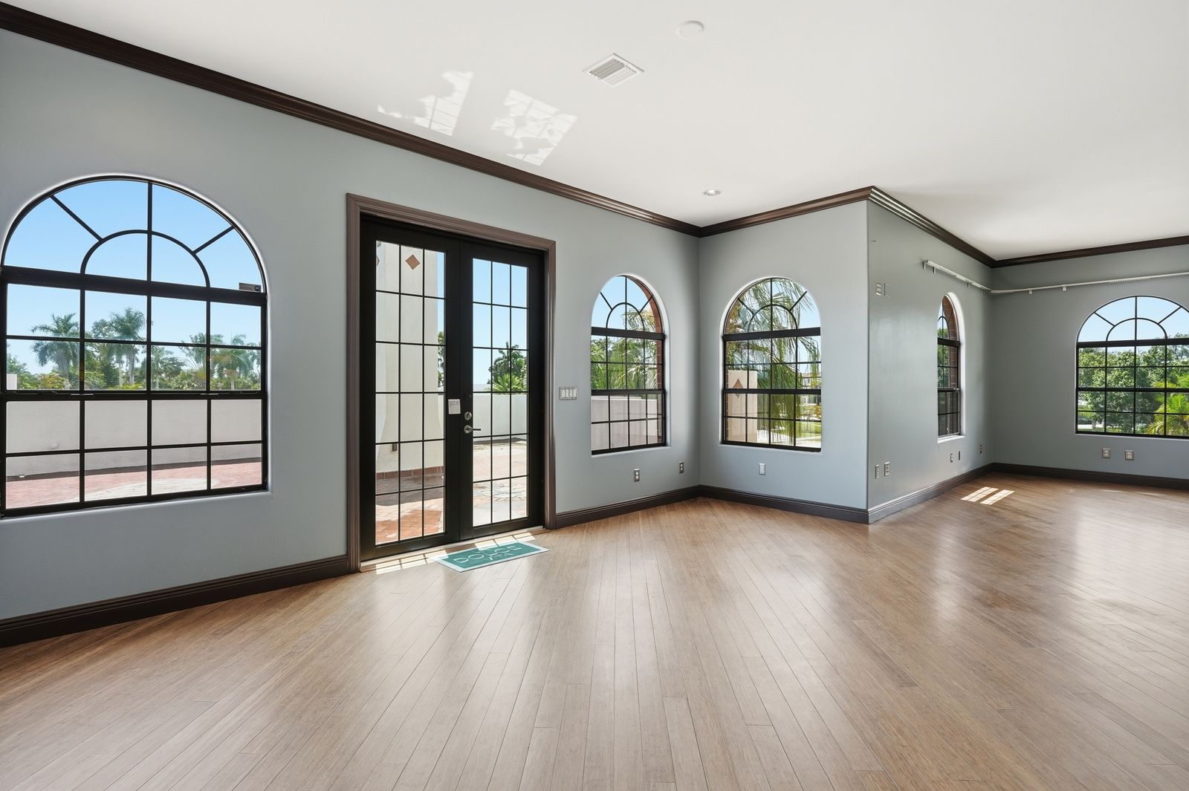
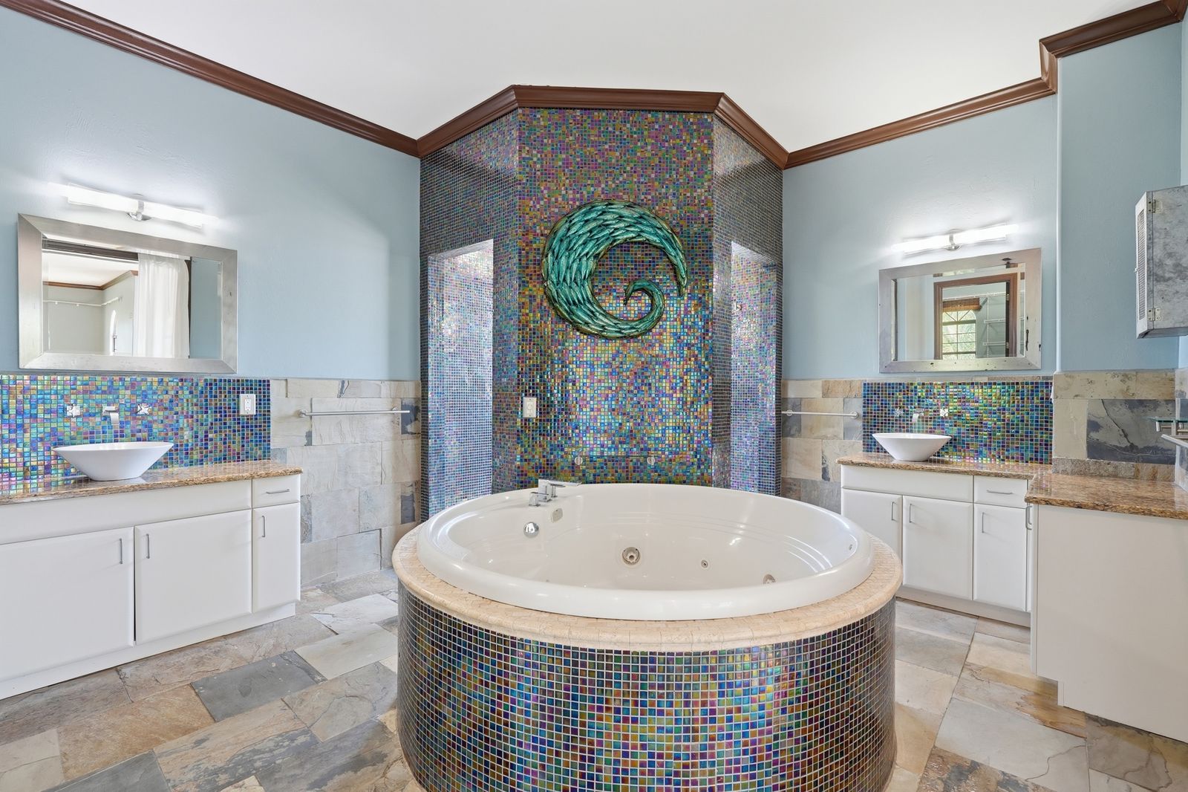
Upstairs is the part people remember. The entire second floor is the primary suite: a 959 square foot bedroom, two separate walk-in closets each the size of a small room, a spa bath with a jetted tub and a walk-in shower, and French doors out to a private terrace with river views. It is the kind of space most houses this size split into three ordinary rooms.

The practical side holds up. The roof went on in 2019. Impact-resistant doors and manual shutters handle storm season. There is an underground propane tank plumbed to the kitchen and available for a pool heater or a generator, a well feeding the irrigation, and the house is pre-wired for security. The sellers are including an American Home Shield warranty for the buyer.
The Second Floor

959 square feet, two walk-in closets, and a terrace over the trees.

Twenty-nine and a half feet by thirty-two and a half. More than a quarter of the whole house in one room, behind one door, with nobody else's bedroom on that floor. People walk up the stairs and go quiet.

The primary bedroom at 1358 Hopedale Drive, with arched windows and French doors to the terrace Primary bath with a jetted soaking tub and mosaic tile One of two walk-in closets in the primary suite The primary bedroom looking back toward the closets and bath The private upstairs terrace and bell tower
Primary Bedroom
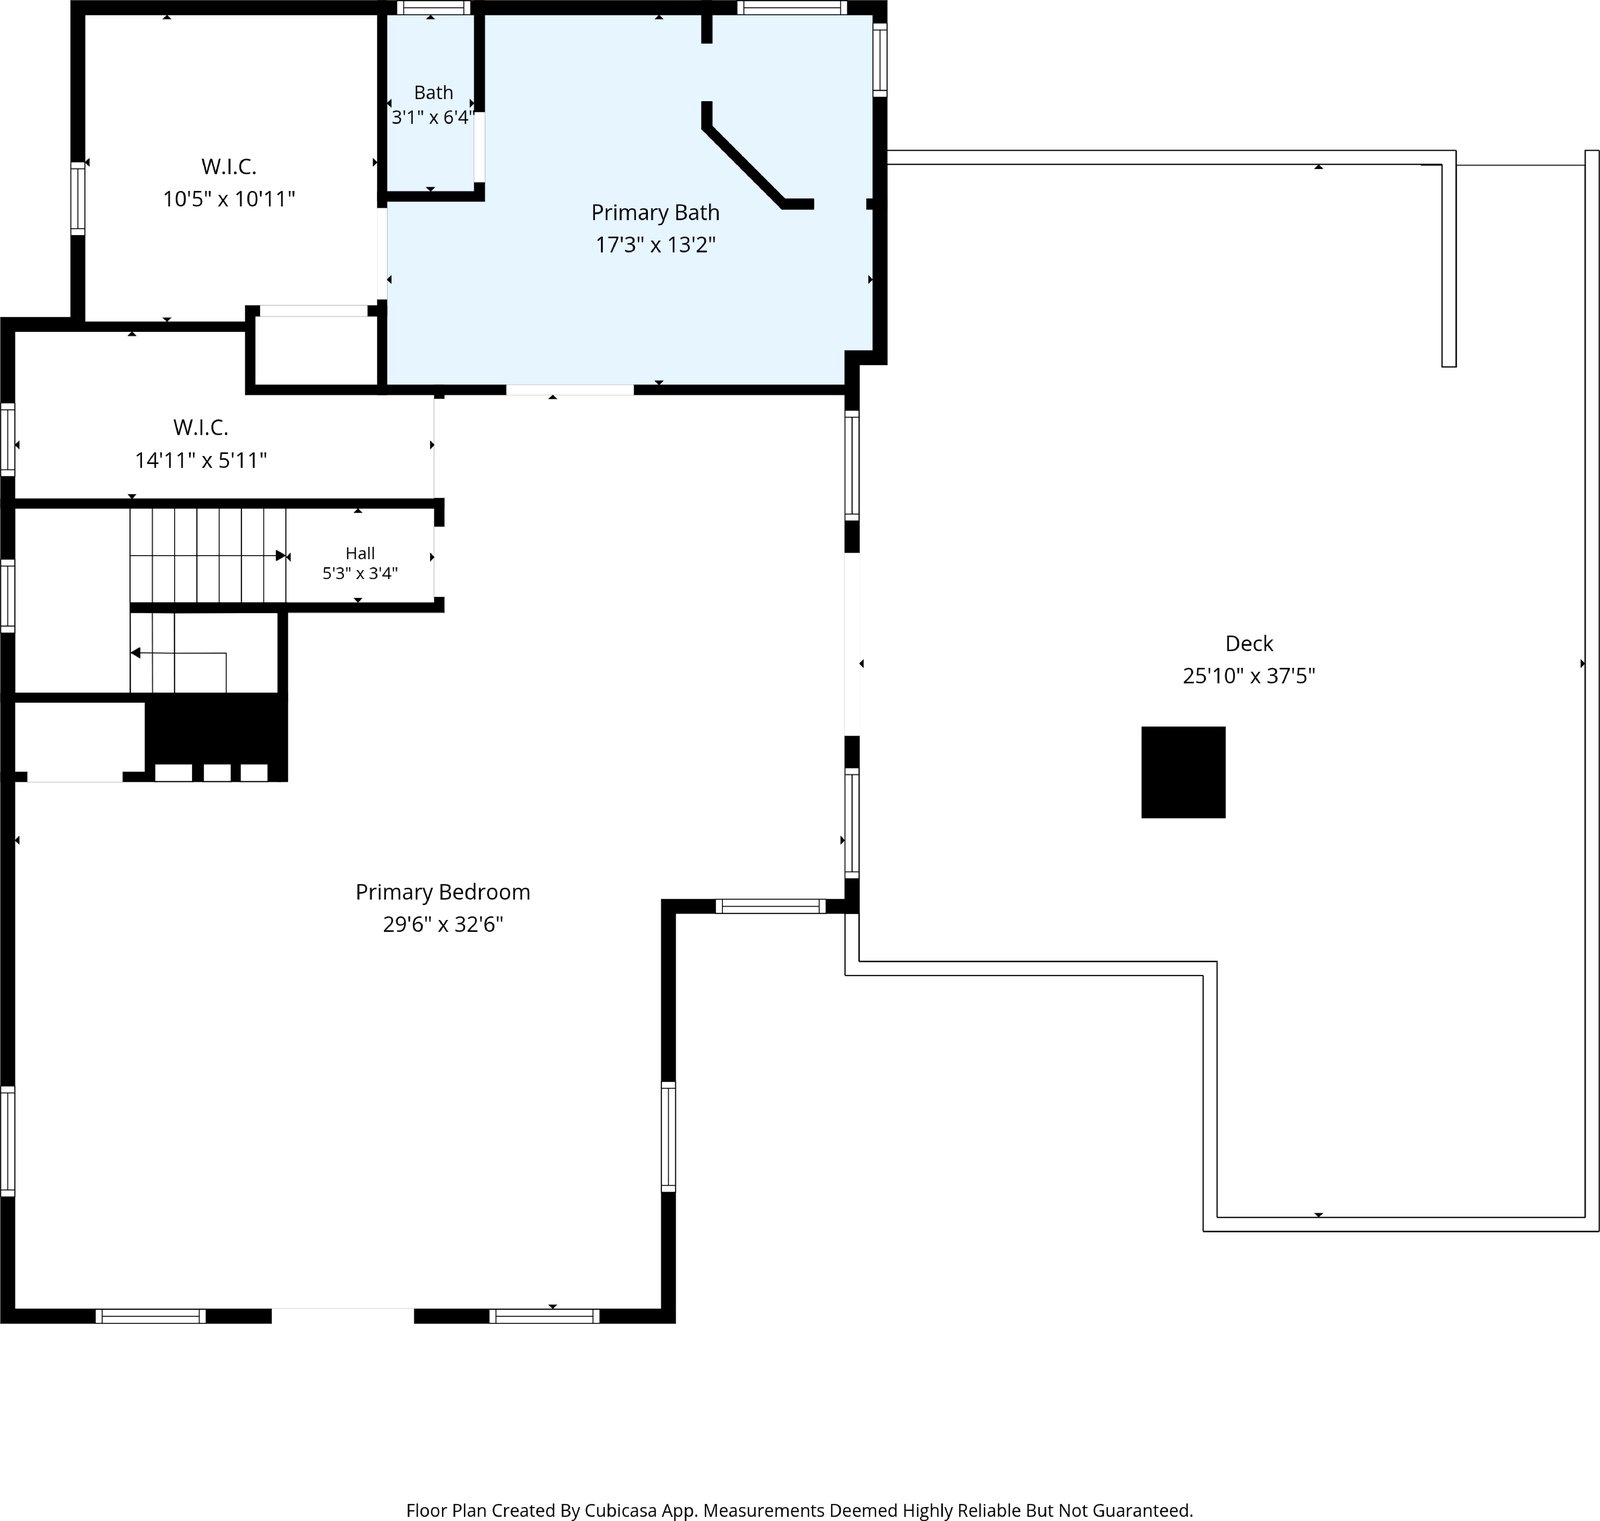
29'6" × 32'6"
959 square feet
Primary Bath
17'3" × 13'2"
Jetted tub, separate shower, dual sinks
Walk-In Closets
Two
10'5" × 10'11" and 14'11" × 5'11"
Private Terrace
25'10" × 37'5"
River views, off the bedroom

What people actually do with a room this size

A king bed on the interior wall, so the terrace doors are the first thing you see in the morning. A pair of chairs and a small table by the French doors. A reading chair in the window bay. A bench and a long mirror by the closets. Four zones, one door, and you never have to make the bed before somebody sits down. If you have been looking for a home office that is not a converted bedroom, the den downstairs handles that too.

Video

The full cinematic tour.

Filmed at the house. Worth the two minutes, and worth the sound.

Floor Plan

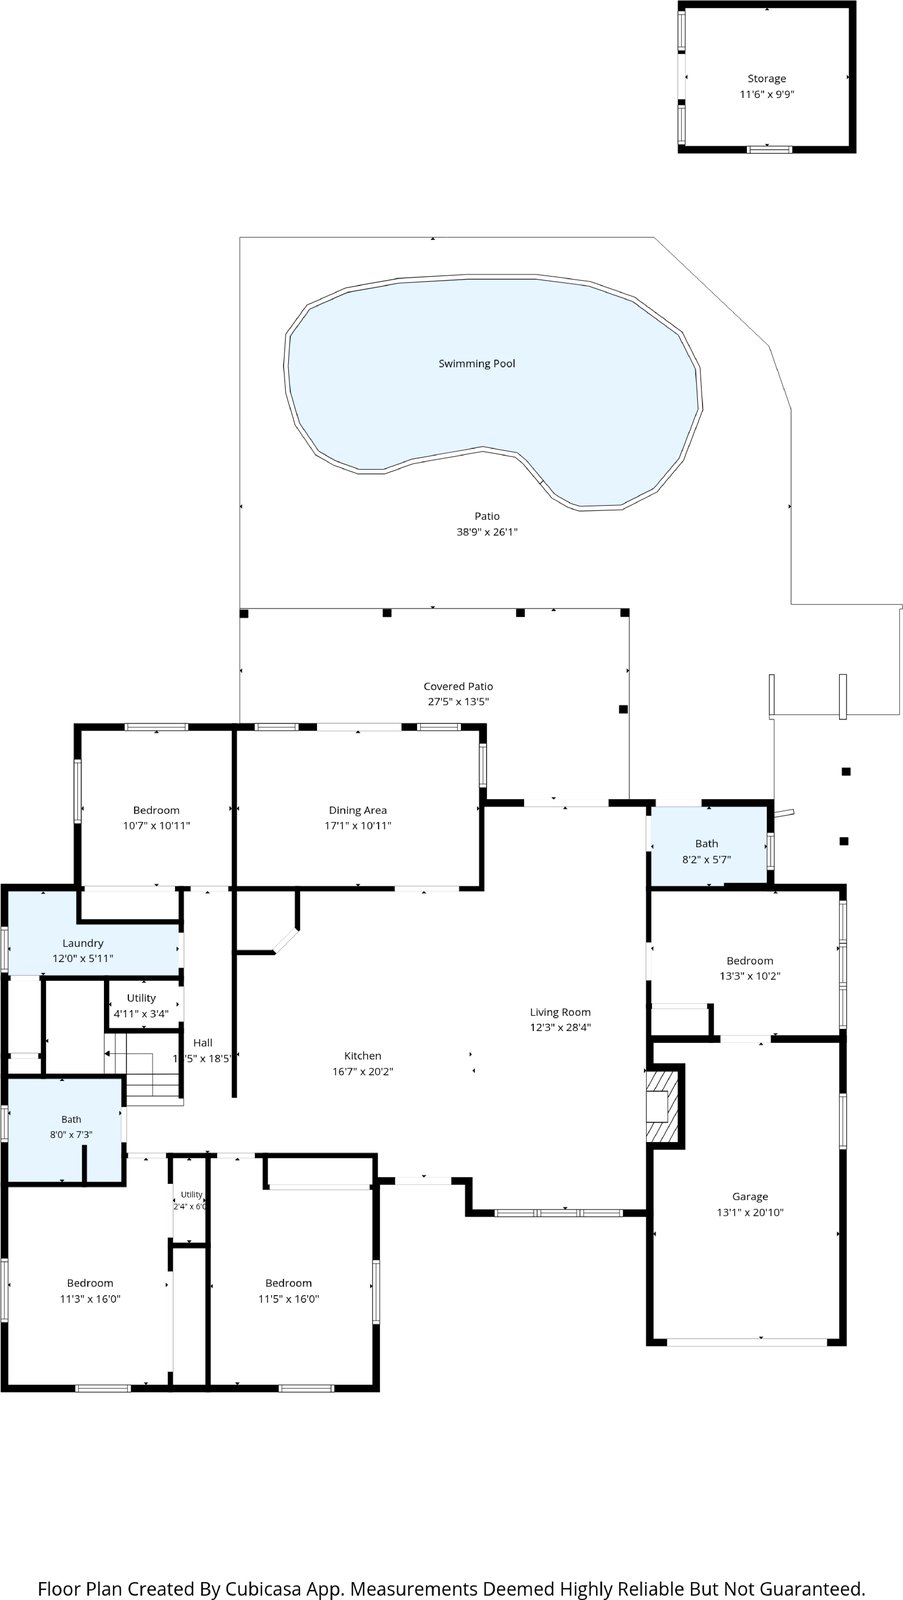
Four bedrooms down, the suite up, pool off the back.

Measured by floor plan service. The ground floor holds all four bedrooms, the den, the kitchen, and the living and dining rooms. The second floor is the primary suite and the terrace, and nothing else.

First floor plan with pool, patio and storage shed
First floor, pool and lanai
Second floor plan, the primary suite and terrace
Second floor, the primary suite
Primary Bedroom
30 × 33
Living Room
12 × 28
Kitchen
17 × 20
Dining Room
17 × 10
Ground-Floor Room
12 × 16
Ground-Floor Room
11 × 16
Ground-Floor Room
13 × 10
Ground-Floor Room
11 × 10
Covered Lanai
27'5" × 13'5"
Pool Patio
38'9" × 26'1"
A/C Shed
11'6" × 9'9"
Garage
13 × 20

The listing counts four bedrooms plus a den. All four of those rooms sit on the ground floor, each behind its own door, so which one becomes the office is your call. Dimensions above are from the MLS data sheet; the plan PDF carries the surveyed measurements to the inch.

Download the Floor Plan (PDF)

The Details, Dated

What is here, and when it went in.

Straight from the sellers' own disclosure and utilities sheet. Nothing rounded up, nothing left vague.

Structure, roof and storm protection
  • Roof: 2019. Tile and built-up flat sections.
  • Two-story concrete block construction, stucco exterior, finished in the 2010 rebuild.
  • Impact-resistant doors, plus manual shutters.
  • Flood Zone AE. The sellers carry flood insurance and pay $965 a year for it.
  • Building permit records from the rebuild are posted in the documents section below.
Systems and equipment ages
  • Air conditioner: 2003. This is the oldest system in the house and the sellers are not hiding it. The American Home Shield warranty they are providing covers it, and the electric bill below shows what it actually costs to run.
  • Water heater: 2010.
  • Refrigerator, range, dishwasher: 2013. Dryer 2013, washer 2019.
  • Underground propane tank, plumbed to the kitchen, also available for a pool heater or a generator. The sellers have never used it, so there is no gas bill.
  • Irrigation runs off a well. Central water and central sewer for the house.
  • The house is wired for a security system.
  • No water softener.
Outside
  • Custom in-ground pool with a heated above-ground spa. The spa equipment stays.
  • Brick pool patio, roughly 39 by 26 feet, plus a 27-foot covered lanai off the dining area.
  • Fenced yard with a privacy wall.
  • Air-conditioned storage shed behind the pool, about 11 by 10 feet. The sellers disclose prior termite damage at that shed, found and treated. It is written up in the signed disclosure below.
  • Paved driveway, one-car attached garage.
  • Lot is 0.24 acres, roughly 81 by 141 by 65 by 146 feet, zoned RS-1.
Inside
  • Brick, wood and other flooring through the main level, with heavy crown and trim.
  • Kitchen with an island and a pantry.
  • Fireplace, built-in cabinets, French doors, and a laundry tub in the laundry room.
  • Primary bath with dual sinks, a jetted tub, and a separate walk-in shower.
  • Den or study on the ground floor, easily a fifth bedroom.
  • Sold unfurnished. Washer, dryer, refrigerator, range and dishwasher convey.
The Real Monthly Numbers

What it actually costs to live here.

Most listings make you guess, then surprise you at closing. These are the sellers' actual bills, from their own utilities sheet and their 2025 tax bill, plus an honest estimate of what your taxes will be rather than theirs. Adjust the loan side and see the whole picture.

Estimate your payment

$—
principal & interest

Illustrative only. Rates and programs vary by lender and borrower. This is not a loan offer or a quote.

The rest of the monthly picture

Property taxes estimated for a new buyer, see the note below$867
Homeowners insurance sellers' actual premium, Slide$333
Flood insurance Zone AE, sellers' actual, The Hartford$80
Electric FPL, sellers run $200 to $275$238
Water Lee County Utilities, $70 to $100$85
Pool service Pool Shark Professionals$100
HOA there isn't one$0
Trash and recycling included in the tax bill$0
Gas propane tank on site, never used$0
Ownership costs before the loan$1,703

Optional Lawn service runs the sellers $40 a cut with Starkey's, and pest control is as-needed with Sunil's. Neither is required.

Read this one Your tax bill will not be the sellers' tax bill. The sellers paid $4,291 in 2025, because they hold a homestead exemption and a capped assessment that has been in place for years. Florida resets the assessed value when a home sells. Using this parcel's own 2025 millage of 13.4125 mills and no exemption, a buyer at $750,000 should budget roughly $10,400 a year, about $867 a month, which is the figure used above. If you homestead the property, you get a $50,000 exemption and the Save Our Homes cap starting the following year. This is an estimate, not a quote from the tax collector, and the Property Appraiser sets the actual assessed value.

Sources: the sellers' Frequently Asked Questions sheet, the 2025 Lee County tax bill, and the MLS data sheet. All of those are posted below so you can check the math yourself. Insurance figures are what the sellers pay today; your premium depends on your carrier, your deductible, and your own claims history. There is no homeowners association and no CDD on this property.

Preferred Lender

Buying this home starts with knowing your numbers.

Cary Meyers, Guild Mortgage

Cary Meyers

Guild Mortgage · Southwest Florida

Cary is a local Southwest Florida mortgage professional who helps buyers get pre-approved fast and understand exactly what a home like this one actually costs each month. No surprises, and no pressure. Reach out anytime for a personalized rate quote or to start your pre-approval today.

(616) 915-2366 · cmeyers@guildmortgage.net

Apply now with Cary Meyers at Guild Mortgage

Click to get pre-approved or start your application.

Cary Meyers NMLS #584519 · Guild Mortgage NMLS #3274 · Equal Housing Opportunity. You are welcome to finance this purchase with any lender you choose.

Twin Palm Estates

You can walk to the river from the front door.

Twin Palm Estates is one of the older neighborhoods off historic McGregor Boulevard, the road with the royal palms Thomas Edison planted. The streets end at the Caloosahatchee, and people walk and run along the water in the evenings. Southwest Florida sunsets over that river are the reason this stretch of Fort Myers has held its value through everything.

The Alliance for the Arts and its Saturday farmers market are a short walk. So is the YMCA, Bishop Verot High School, a Publix, and a run of restaurants. Six public golf courses sit within five miles. Downtown Fort Myers is about ten minutes up McGregor, and the beaches at Sanibel and Fort Myers Beach are a straight shot the other way.

Association
None
No HOA, no CDD, no dues
Rental Rules
No restrictions
Per the MLS data sheet
Pets
No approval needed
No breed or weight limits
Gated
No
Non-gated, county-maintained streets
Schools
Lee County choice
Assignments run through the district's school choice program. Verify your options with Lee County Schools.
Zoning
RS-1
Single family, Lee County unincorporated
Do Your Homework Here

Every document, before you even ask.

Serious buyers want the paperwork early, so here it is. Disclosures, the flood map, the tax bill, and the full permit file from the 2010 rebuild. Read all of it, then come see the house in person.

Lee County Property Appraiser Record Open in Apple Maps Open in Google Maps
See It In Person

Schedule a showing.

Martin and Kim Hawley
Martin & Kim Hawley, REALTORS®
The Hawley Team at KW Florida Living · Keller Williams Realty
Martin (239) 355-4040 · Kim (239) 420-9027 · martin@teamhawley.com
The Hawley Team at KW Florida Living

The house is vacant and easy to show, usually the same day. Call or text and we will find a time that works. Already have your own agent? Have them reach out and we will take care of the rest.

Open house Sunday, August 23, 10:00 to 2:00. Walk right in, no appointment needed.

Ready?

Make an offer.

Here is exactly how, with no mystery in the process. We confirm receipt of every offer and we present every offer.

  1. Use the Florida AS-IS Residential Contract. Your agent will know it. If you do not have an agent, call us and we will walk you through your options.
  2. Attach your mortgage preapproval letter, or proof of funds if you are paying cash.
  3. Include the signed disclosures from the documents section above: seller's property disclosure, flood disclosure, and lead-based paint disclosure.
  4. Email the package to martin.hawley@kw.com.
Start Your Offer Email Questions First? Call Martin
Call Text Schedule Showing
Listing photo, full screen